

Room-booking
Digital Futures faculty members, affiliated scholars and partners can use the Digital Futures facilities. Please find descriptions of conference rooms and office spaces below.
Our rooms
Note that events (seminars, lectures, workshops) that require e.g. the cafeteria can be booked on Tuesday, Wednesday and Thursday. General meetings that only require other spaces (e.g. kitchen, conference room, curtain areas, tree top table) can always be booked through the room booking system SKEDDA.

The Cafeteria
The Cafeteria can only be booked by Digital Futures Operations Team. Please contact event@digitalfutures.kth.se with your request.

The Conference room
The conference room is separate from the open space area and perfect for meetings to avoid distraction or disturbance.
It is equipped with a whiteboard, screen, and an online conference system with a speaker, microphone, and camera to host your meeting (Zoom or Teams). This room takes 8 to 10 people.
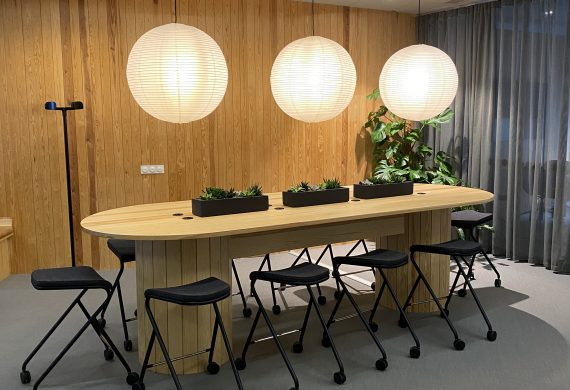
The Trilight Zone
The Trilight Zone is located in the Café area and is right outside the Conference room. It is a high table with high chairs. It has no fixed screen or whiteboard. Instead, a mobile screen can be used. This space takes up to 10 people.
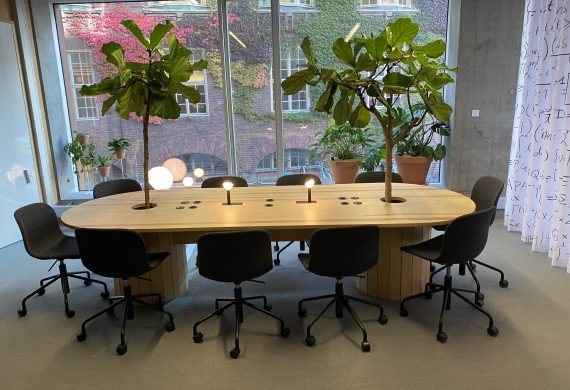
Tree Top Table
The Treetop table is truly an oasis for creative meetings. It’s located in an open area next to the curtain areas. Next to the table, there is a big whiteboard. A mobile screen can easily be used here. This table takes up to 10 people.
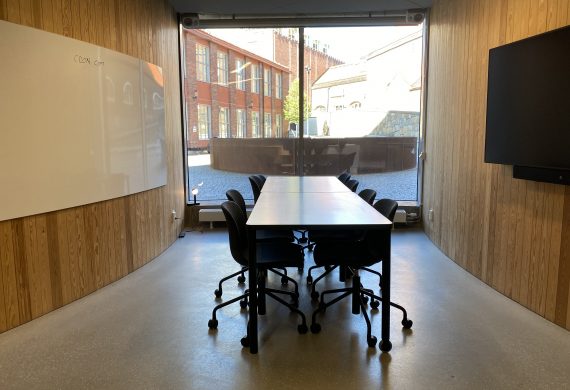
The Kitchen
Our kitchen meeting room is separate from the open office space. It is equipped with a whiteboard, screen, and an online conference system with a projector, speaker, microphone and camera that can host your zoom meeting (Zoom or Teams). The room takes up to 8 people.

The Curtain area
The curtain area consists of different spaces where you can choose to have smaller or larger meetings. The curtains can be moved back and forth to create the space you need. Either book one, a couple or all of them together. They have no fixed equipment but mobile units with screen and whiteboard can easily be moved here.
The medium space takes 8 – 10 people.
The largest space takes 12 – 14 people.